Monday, June 2, 2014

Walls Don't Rise Without Effort

After a much anticipated day, we finally poured the perimeter foundation walls.
While the weather was ideal (68-75 degrees and uninterrupted sun), the trucks were delayed at their respective plants and arrived almost an hour late.


But as soon as they arrived, the crew and boom pump truck were ready to greet them.


The concrete was slowly poured, in intervals of 4' (in height) to avoid two familiar industry disasters:
1- Segregating the course and fine aggregates,
2- Blowing out the form work when pouring a concentrated load in a small area


The top surface of the foundation wall is level to receive the first layer of block and brick.  Also, the top surface has reinforcement bars so that the concrete blocks can tie into the concrete foundation wall.


More rebar shown on top of the outer perimeter foundation wall


Placement of rebar


While they pour, I render

So as the foundation contractor is pouring concrete into the foundation wall forms this morning and afternoon, I am only able to photograph (images coming later today) from the roof, so I am working on my rendering, photoshop and collage skills.
Here is a rendering if you looked into the house.
I placed people in the rendering so that you can see the scale (or the enormous heights of the living room).

Monday, May 12, 2014

7 Concrete Trucks, 72 Cubic Yards, 297,432 lbs later...

an 18" x 20' x 60' reinforced concrete slab was all we have to show for.
But todays events took a few steps:

 
Prior to the concrete trucks arrival, a line pump showed up.
 
 
The pumps hose was connected and brought to the rear of the lot where...
 
 
the concrete was pumped out.
 
 
Concrete testing sample cylinders were taken by our consultants International Geotechnical, where the next four weeks (28 days until concrete has cured 100%) these samples will be crushed to ascertain their maximum compressive load (4,000 psi).
 
 
As of 6:35pm, the concrete sub was using a power trowel screed to attain the honed finish we expect.  TBD


Sunday, May 11, 2014

When ants travel in a straight line expect rain; when they are scattered, expect fair weather

 
Although the image depicts the foundation subs scattered, within the small lots boundaries, the weather last week (with one day accumulating 4" of rain) denied us from pouring any concrete. The concrete slab (18") will have a polish finish to it and will require the use of a power screed (see image below). If rain in the forecast, the rain drops will leave dimples on top of the freshly poured concrete and will prevent the concrete from curing quickly while the screed is used.


Power Screed
 
With the tomorrows high of 81 and a 31% chance of precipitation, we should be able to get our concrete poured and finished correctly.  Fingers crossed!

Friday, May 2, 2014

Lots of Work in the Big Hole

20' lengths of rebar are delivered

Locking the front gate after the excavator leaves

Panoramic after everyone left

Rebar over the vapor barrier

John supervising

Wednesday, April 16, 2014

It keeps on trucking...


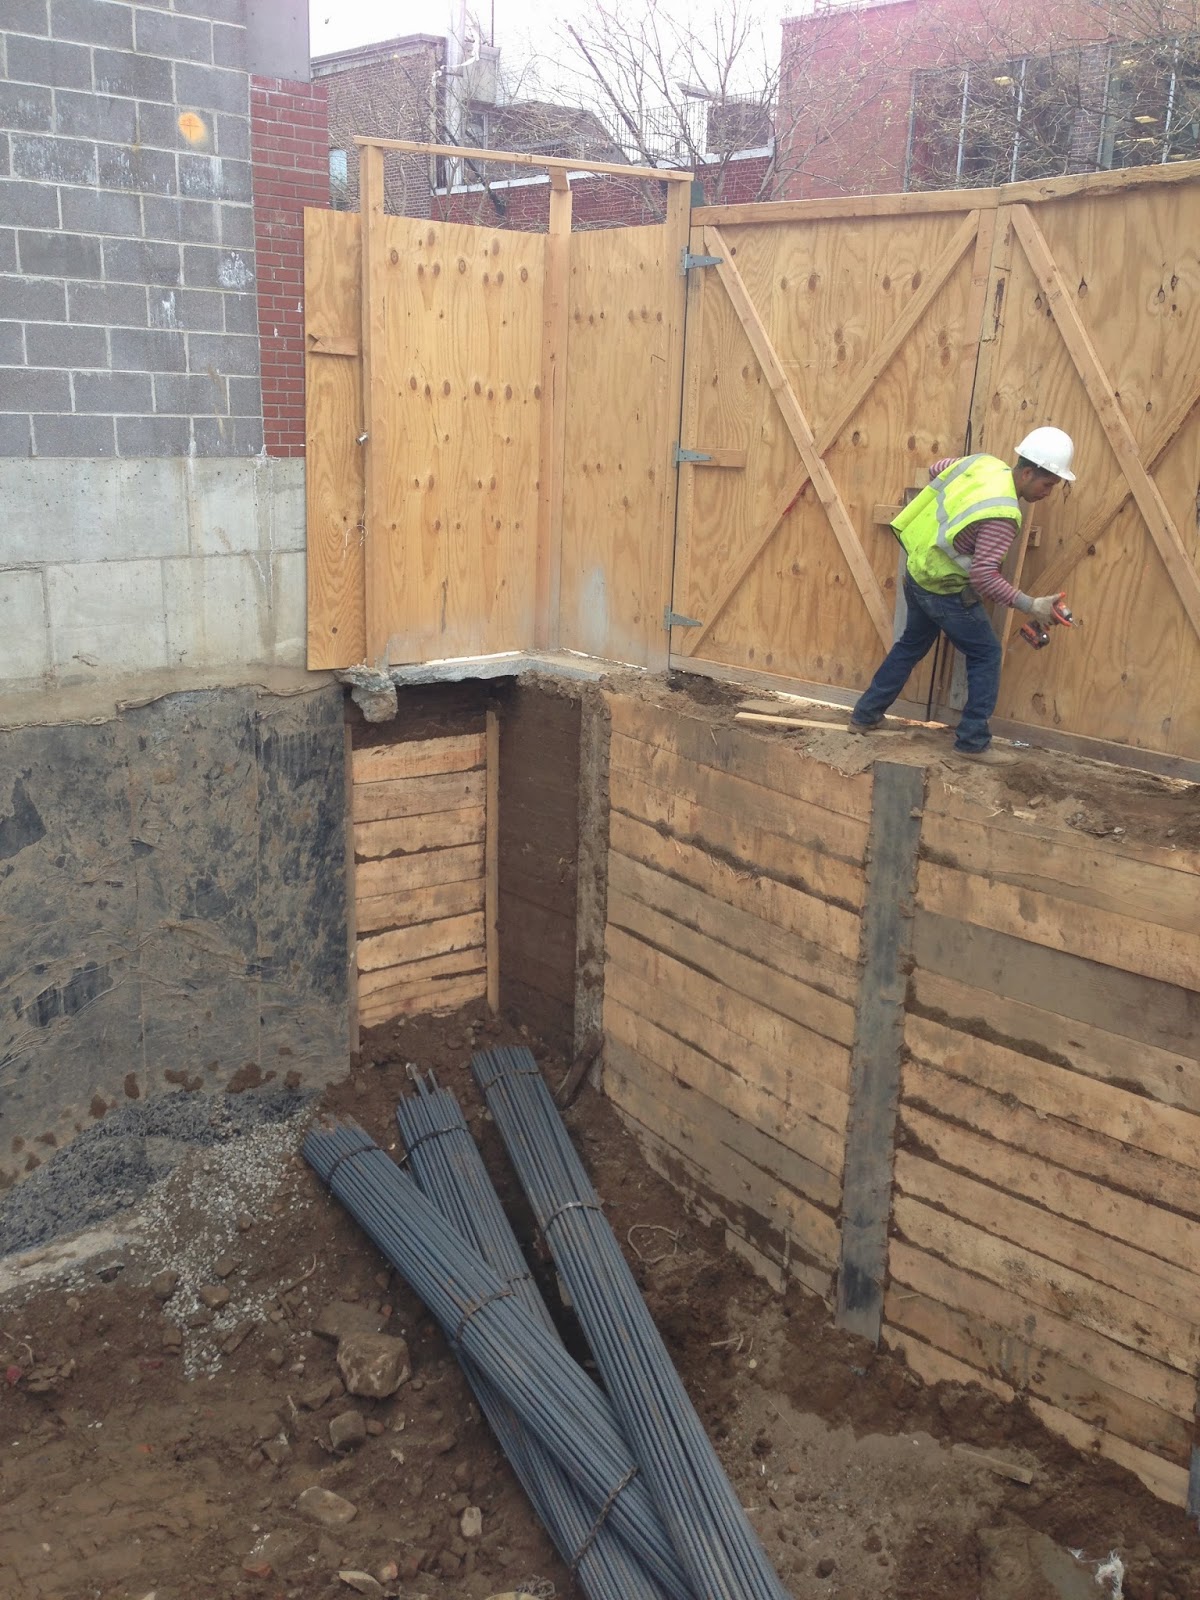
No Spring Break this week. The foundation crew is busy digging and drilling. The steel soldier piers will be done today, and the lagging (the wood that will span between the vertical steel w-sections) arrived at 7:30 this morning. This will create a wall around the site to keep the sidewalk and our back yard from caving into the site. Next door, we have been feeling the drilling and rumbling of the work.
This is a drawing for the sidewalk shoring/soldier piles.
Elevation/Vertical Section

Plan at Corner

Tuesday, April 8, 2014

Soldier Piles

During the first phase of excavation, the sidewalk must be "shored". This is done by placing very large steel W sections "piles" over 20' down every 5-6' around the perimeter. Each hole for each pile must be drilled and then raised vertically and placed in the holes. This is a new procedure, as when we built our houses, we were allowed to pound them into the ground.


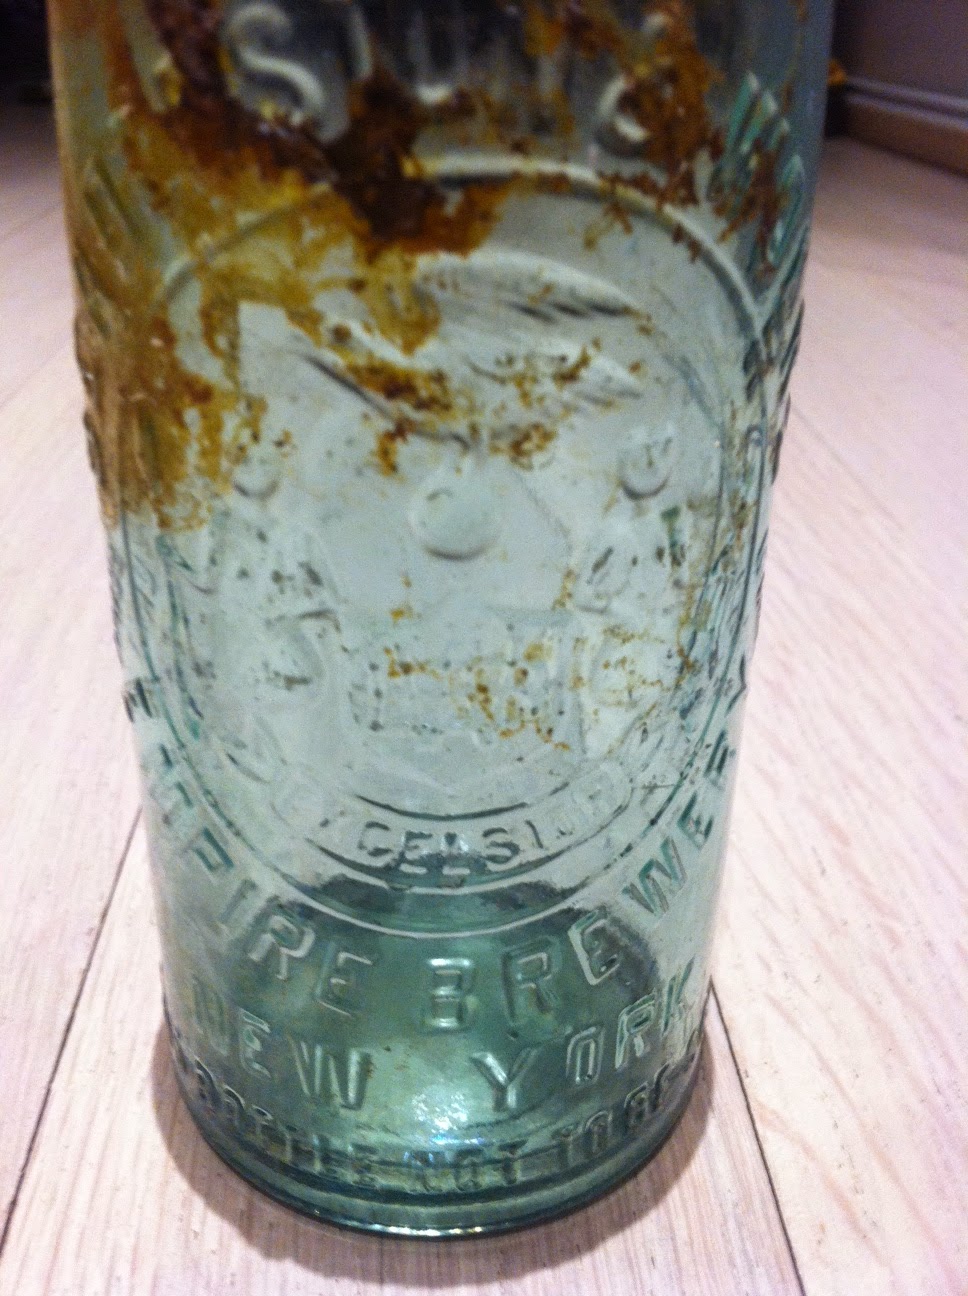
And we found a hidden treasure - an old Empire Brewery Bottle